
Mini-splits · Heat pumps · Home comfort
How Does a Mini-Split HVAC System Work?
Explore ductless heating and cooling, single-zone and multi-zone systems, installation requirements, and everyday care.
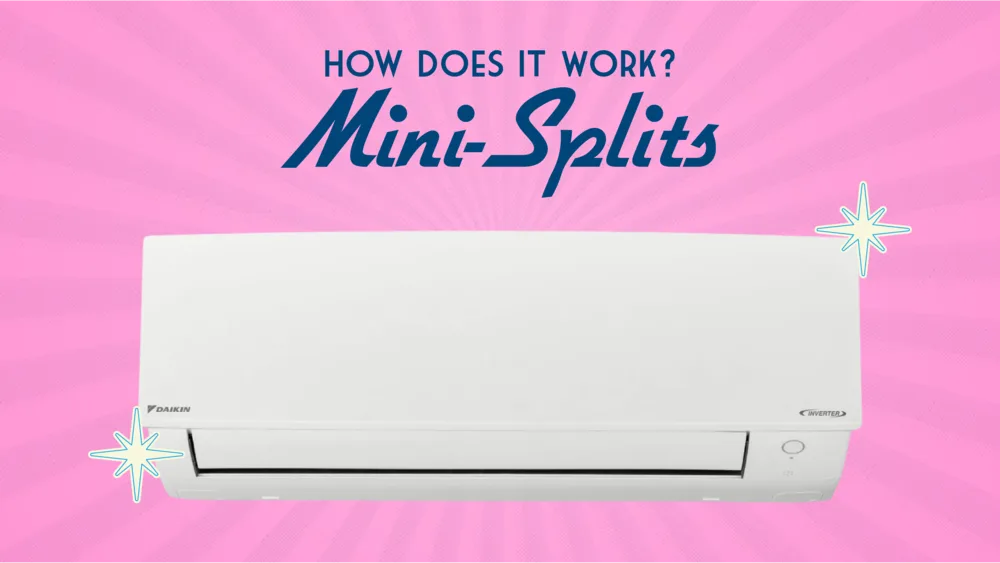
A room that never feels comfortable may need a different approach—not simply a bigger central air conditioner. Mini-splits can serve individual rooms or zones without extending a home's main duct system.
The main components
A typical ductless system combines an outdoor unit with one or more indoor air handlers. Refrigerant piping, electrical connections, controls and a condensate drain complete the installation. Indoor options include wall-mounted units and ceiling cassettes; some mini-split families also support compact ducted air handlers.
A single-zone system serves one area. A multi-zone system connects several compatible indoor units to one outdoor unit. Each zone can have its own temperature setting, but shared outdoor capacity and model-specific operating restrictions still matter. Most residential multi-zone systems cannot heat one room while cooling another at the same time.
How cooling and heating work
During cooling, refrigerant absorbs heat indoors and releases it outside. Moisture that condenses on the indoor coil leaves through the drain. A heat-pump model can reverse the refrigeration cycle to move heat indoors during colder weather. A cooling-only model cannot provide that heating function.
Many mini-splits use inverter-driven compressors that adjust output to changing demand. This can support steadier temperatures and longer, lower-output operation. Actual energy use, sound and humidity control depend on the model, sizing, settings and installation—not simply the word “ductless.”
Where a mini-split may fit
- A home office or room addition without suitable existing ducts.
- A garage conversion approved for conditioned use.
- A room with a different occupancy schedule from the rest of the house.
- An older home where adding conventional ductwork is difficult.
An open doorway is not a substitute for a room-by-room design. One indoor unit may not adequately condition several closed bedrooms. Have the installer evaluate the layout, insulation, windows and heating and cooling loads before selecting equipment.
What installation should cover
Ask about indoor placement, outdoor service clearances, electrical requirements, refrigerant line routing and condensate drainage. A proposal should identify the exact indoor/outdoor match and how capacity is shared among zones. Qualified technicians should handle electrical and refrigerant work and follow manufacturer requirements and local codes.
Everyday care
Clean accessible filters according to the manufacturer's instructions. Keep airflow paths clear and watch for unusual noise, leaking water or declining performance. Professional service checks the coil, drain and operating conditions that homeowner filter care cannot address. Do not open electrical panels or refrigerant connections.
Can a mini-split replace a whole-home system? In some homes, yes, but the equipment and zone layout must be designed for the entire load.
Will it always cost less to operate? No. Compare matched ratings, usage patterns, local utility rates and the condition of the existing system.
Explore StayCool mini-split services, or contact our team to discuss your rooms and comfort priorities.
Original article
Adapted from StayCool's mini-split guide.